75 GAINSBOROUGH DRIVELEWES, DE 19958
Mortgage Calculator
Monthly Payment (Est.)
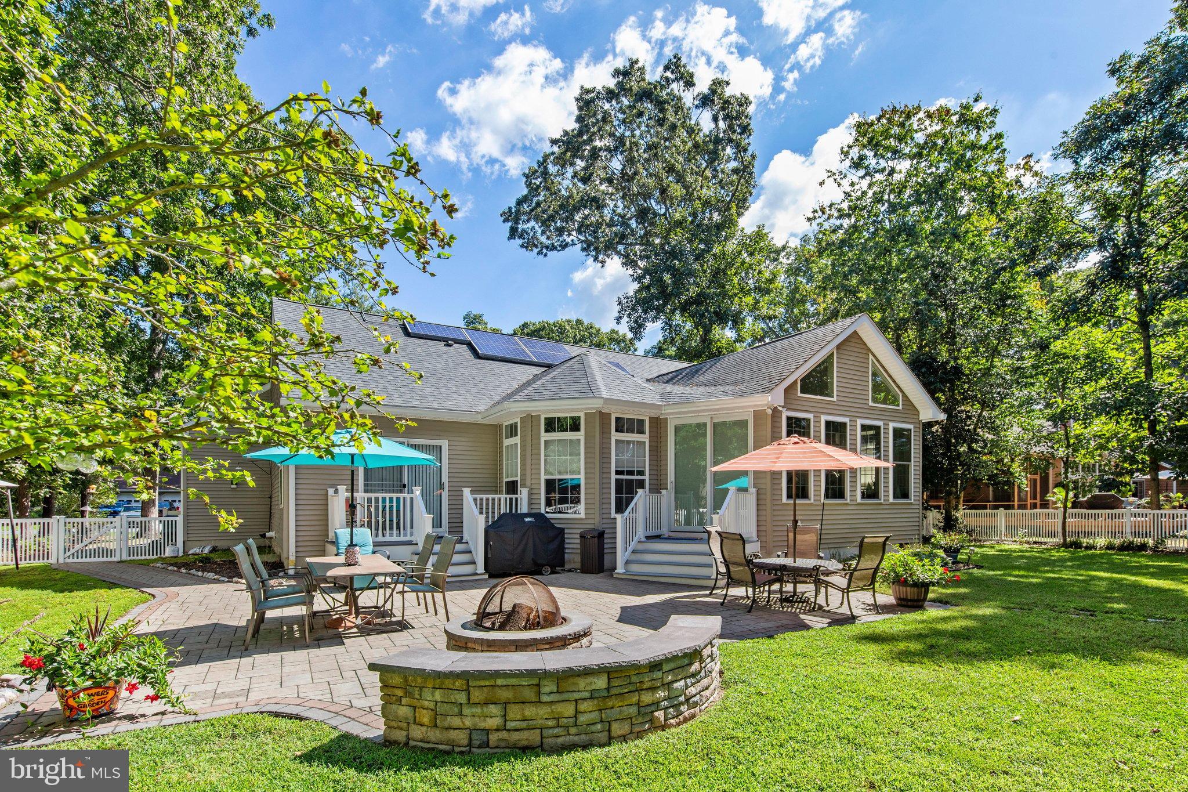
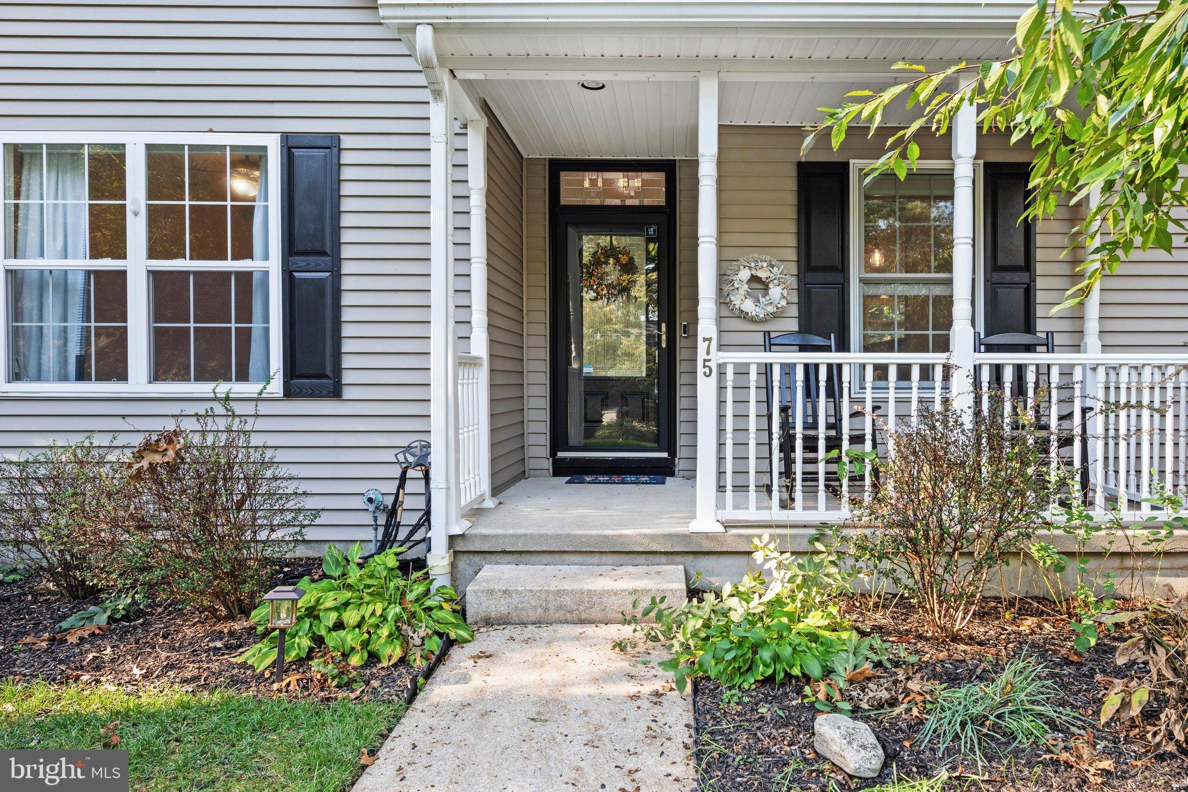
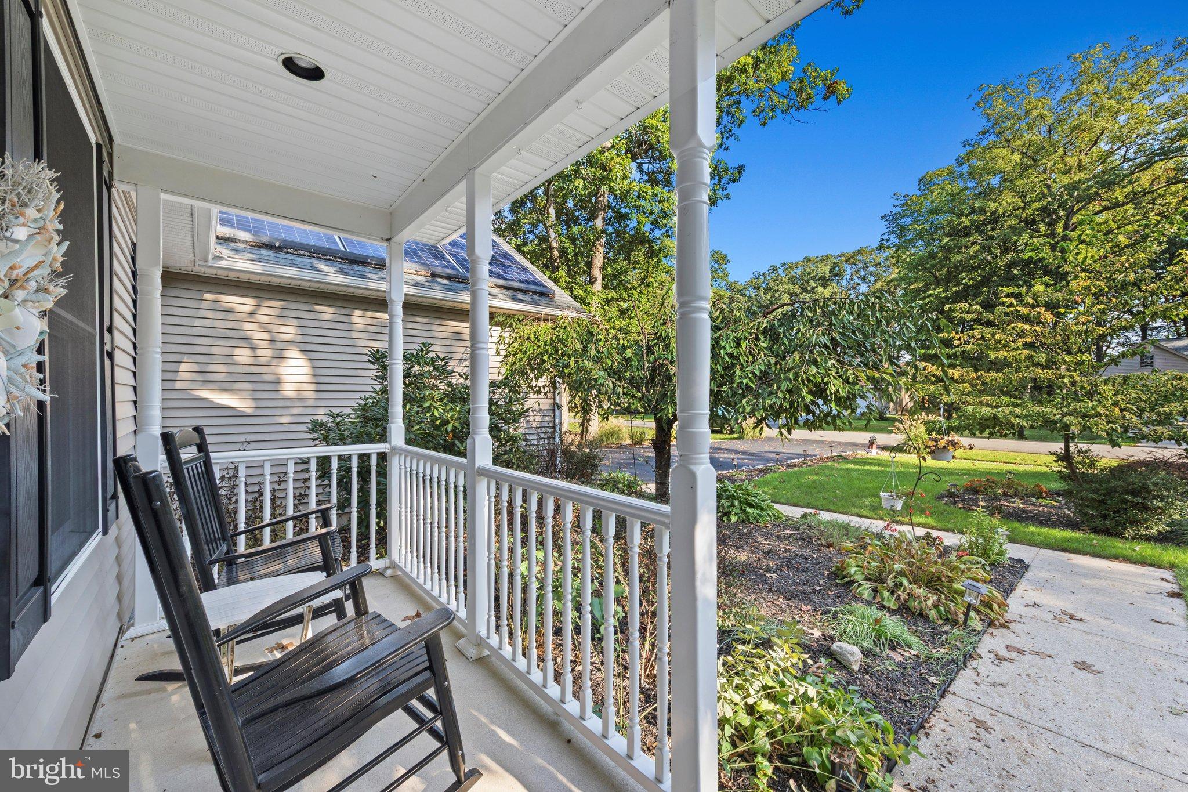
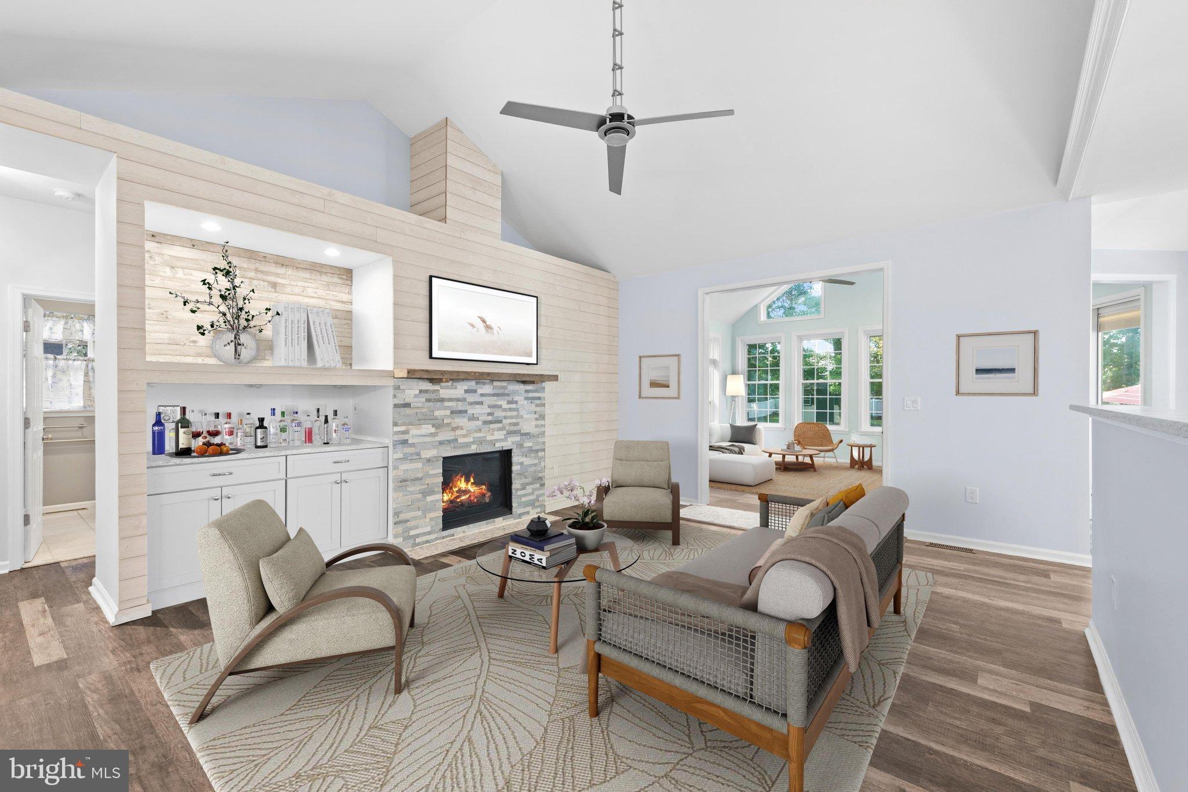
Enter an interest rate to see your estimated monthly payment.Where Gardens Flourish & Coastal Living Begins - Introducing 75 Gainsborough Drive, a beautifully updated 4-bedroom, 3-bath residence nestled on a lushly landscaped half-acre homesite in the desirable Rolling Meadows community of Lewes, Delaware. Surrounded by mature trees, colorful seasonal gardens, and thoughtfully designed outdoor living spaces, this exceptional home offers an inviting blend of comfort, style, and coastal charm, with two levels of versatile living designed for today's lifestyle. Step inside and discover an impressive open-concept design where cathedral ceilings, abundant natural light, and thoughtful architectural details create a warm and welcoming atmosphere. The spacious living room is anchored by a beautiful gas fireplace framed by a shiplap feature wall, creating a cozy gathering place. Flowing seamlessly into the dining area and expansive family room/sunroom addition, these interconnected spaces offer wonderful opportunities for entertaining while showcasing panoramic views of the surrounding lawn and gardens. At the heart of the home, the gourmet kitchen is both beautiful and functional, featuring granite countertops, abundant 42-inch custom cabinetry with under-cabinet lighting, a stylish tile backsplash, and stainless steel appliances, including a GE Café refrigerator added in 2022. A generous peninsula with breakfast bar seating and an adjoining breakfast room provide inviting spaces for casual meals, conversation, and memorable gatherings. The thoughtfully designed split-bedroom floor plan offers a peaceful retreat in the main-level primary suite. This serene sanctuary features a spacious walk-in closet with custom organization, a beautifully appointed ensuite bath with dual vanities, custom storage cabinetry, and an expansive glass-enclosed shower. Private deck access invites you outdoors to enjoy tranquil garden views and the beauty of the surrounding landscape. Two additional guest bedrooms and a well-appointed full bath occupy the opposite wing of the home, offering comfort and privacy. An expansive laundry and mudroom connects to the oversized two-car garage and provides access to the finished lower level, where an entirely new dimension of living awaits. Featuring a fourth bedroom with its own ensuite bath, two additional flexible living areas, generous storage, and a separate entrance through the garage, this level presents wonderful possibilities for multigenerational living, extended guests, recreation, or a private home office. Outdoor living is equally impressive! Step from the family room onto an expansive paver patio surrounded by lush landscaping, flowering gardens, and mature trees. Thoughtfully arranged areas for alfresco dining, lounging, and gathering around the dedicated firepit create a private outdoor retreat perfect for everything from quiet mornings to lively celebrations. The expansive fenced backyard offers plenty of room for outdoor enjoyment, while established gardens provide endless inspiration for those with a green thumb. Additional highlights include a solar energy system, a tankless water heater installed in 2022, and extensive encapsulated crawlspace areas beneath the main home and addition, complete with lighting and abundant additional storage. Interior painting completed in 2020 and recent exterior power washing further complement this lovingly maintained property. Rolling Meadows offers a wonderful neighborhood setting with a community pool and low HOA fees. Ideally situated just minutes from historic downtown Lewes, Cape Henlopen State Park and its beautiful beaches, Tanger Outlets, exceptional dining, entertainment, and the vibrant resort destinations of Rehoboth Beach and its iconic boardwalk, this location places the best of coastal Delaware within easy reach. Beautifully maintained, thoughtfully updated, and surrounded by nature's beauty, 75 Gainsborough Drive is ready for its next chapter of coastal living. Will you be the author?
| yesterday | Listing updated with changes from the MLS® | |
| yesterday | Status changed to Active | |
| 5 days ago | Listing first seen on site |

The real estate listing information is provided by Bright MLS is for the consumer's personal, non-commercial use and may not be used for any purpose other than to identify prospective properties consumer may be interested in purchasing. Any information relating to real estate for sale or lease referenced on this web site comes from the Internet Data Exchange (IDX) program of the Bright MLS. This web site references real estate listing(s) held by a brokerage firm other than the broker and/or agent who owns this web site. The accuracy of all information is deemed reliable but not guaranteed and should be personally verified through personal inspection by and/or with the appropriate professionals. Properties in listings may have been sold or may no longer be available. The data contained herein is copyrighted by Bright MLS and is protected by all applicable copyright laws. Any unauthorized collection or dissemination of this information is in violation of copyright laws and is strictly prohibited. Copyright © 2020 Bright MLS. All rights reserved.