644 BURNS STREET SEWASHINGTON, DC 20019
Mortgage Calculator
Monthly Payment (Est.)
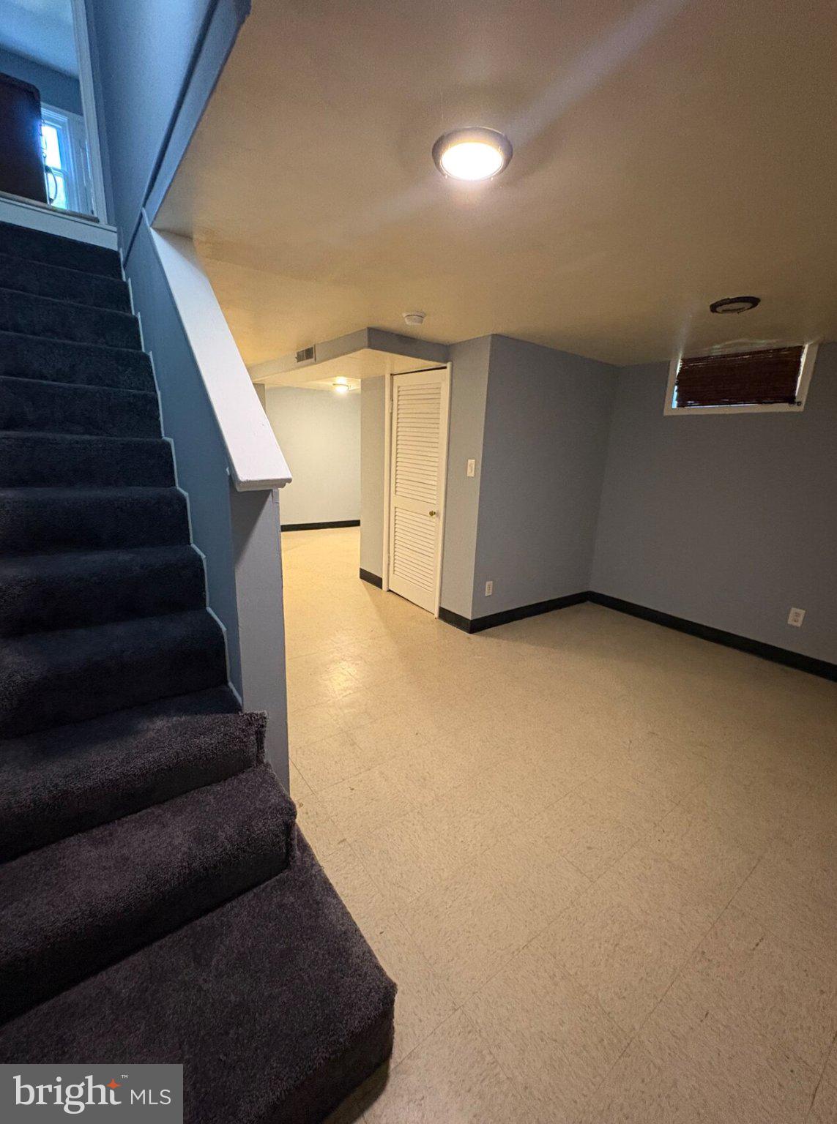
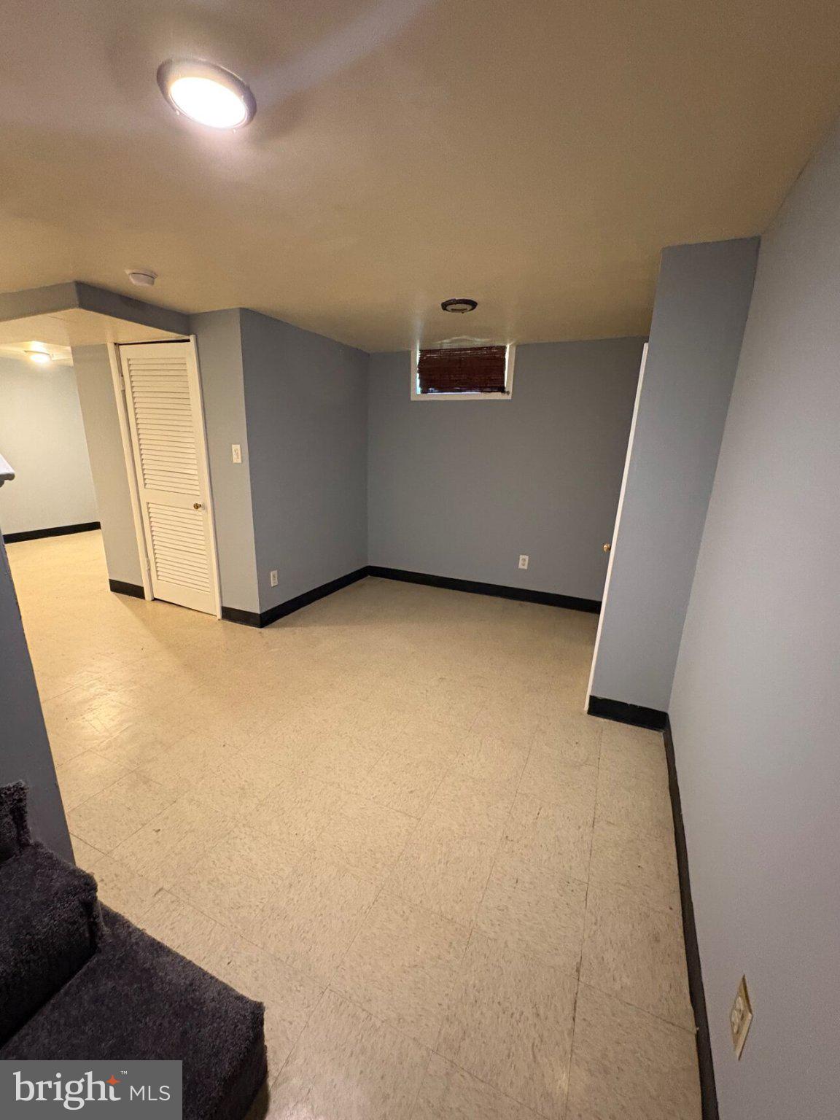
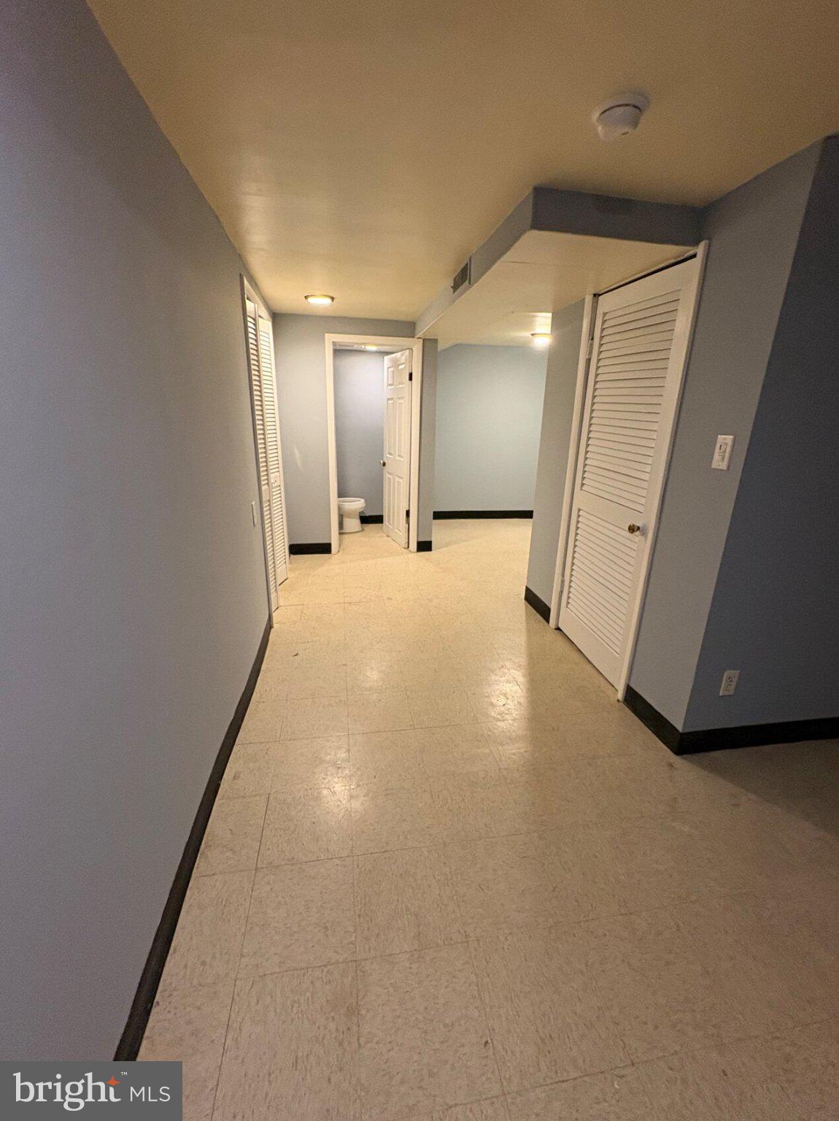
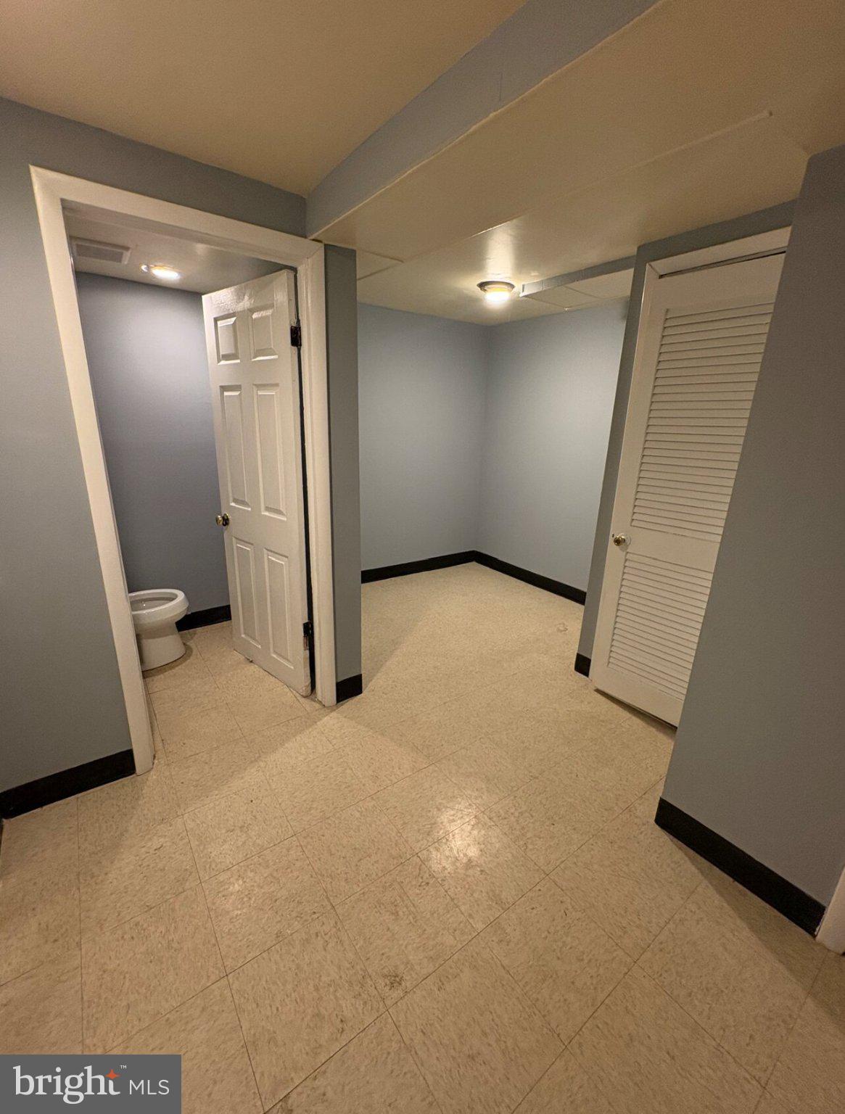
$10Welcome to 644 Burns St SE, a well-located rental home in Southeast Washington, DC. This inviting property offers comfortable living spaces, functional rooms, and the flexibility needed for everyday living. The home features a spacious living area, a practical kitchen, comfortable bedrooms, and additional space that can accommodate a home office, guest area, or other lifestyle needs. The property also offers outdoor space for relaxing or entertaining. Located in the Benning Ridge Neighborhood, residents can enjoy a residential setting while remaining conveniently connected to Washington, DC. The property is near shopping, dining, parks, public transportation, and major commuter routes, providing easy access to surrounding neighborhoods and downtown DC. Whether you're looking for a comfortable home or a convenient location with access to the city's amenities, 644 Burns St SE offers a great rental opportunity. Disclosure: * Tenant insurance minimum of $300,000 in coverage * Pest control $15/Month * Application fee $50 (every occupant over the age of 18 years old must apply) * Pet fee $400 (one time) + $40/Month for pet rent
| 4 hours ago | Listing first seen on site | |
| 4 hours ago | Listing updated with changes from the MLS® |

The real estate listing information is provided by Bright MLS is for the consumer's personal, non-commercial use and may not be used for any purpose other than to identify prospective properties consumer may be interested in purchasing. Any information relating to real estate for sale or lease referenced on this web site comes from the Internet Data Exchange (IDX) program of the Bright MLS. This web site references real estate listing(s) held by a brokerage firm other than the broker and/or agent who owns this web site. The accuracy of all information is deemed reliable but not guaranteed and should be personally verified through personal inspection by and/or with the appropriate professionals. Properties in listings may have been sold or may no longer be available. The data contained herein is copyrighted by Bright MLS and is protected by all applicable copyright laws. Any unauthorized collection or dissemination of this information is in violation of copyright laws and is strictly prohibited. Copyright © 2020 Bright MLS. All rights reserved.